
BEDS3
BATHS2 full
SQUARE FEET1,690
MLS#2635887
STATUSActive
PROPERTY TYPEResidential -
SUBDIVISIONChimney Hills South
SCHOOLUnion - Sch Dist
Property Description
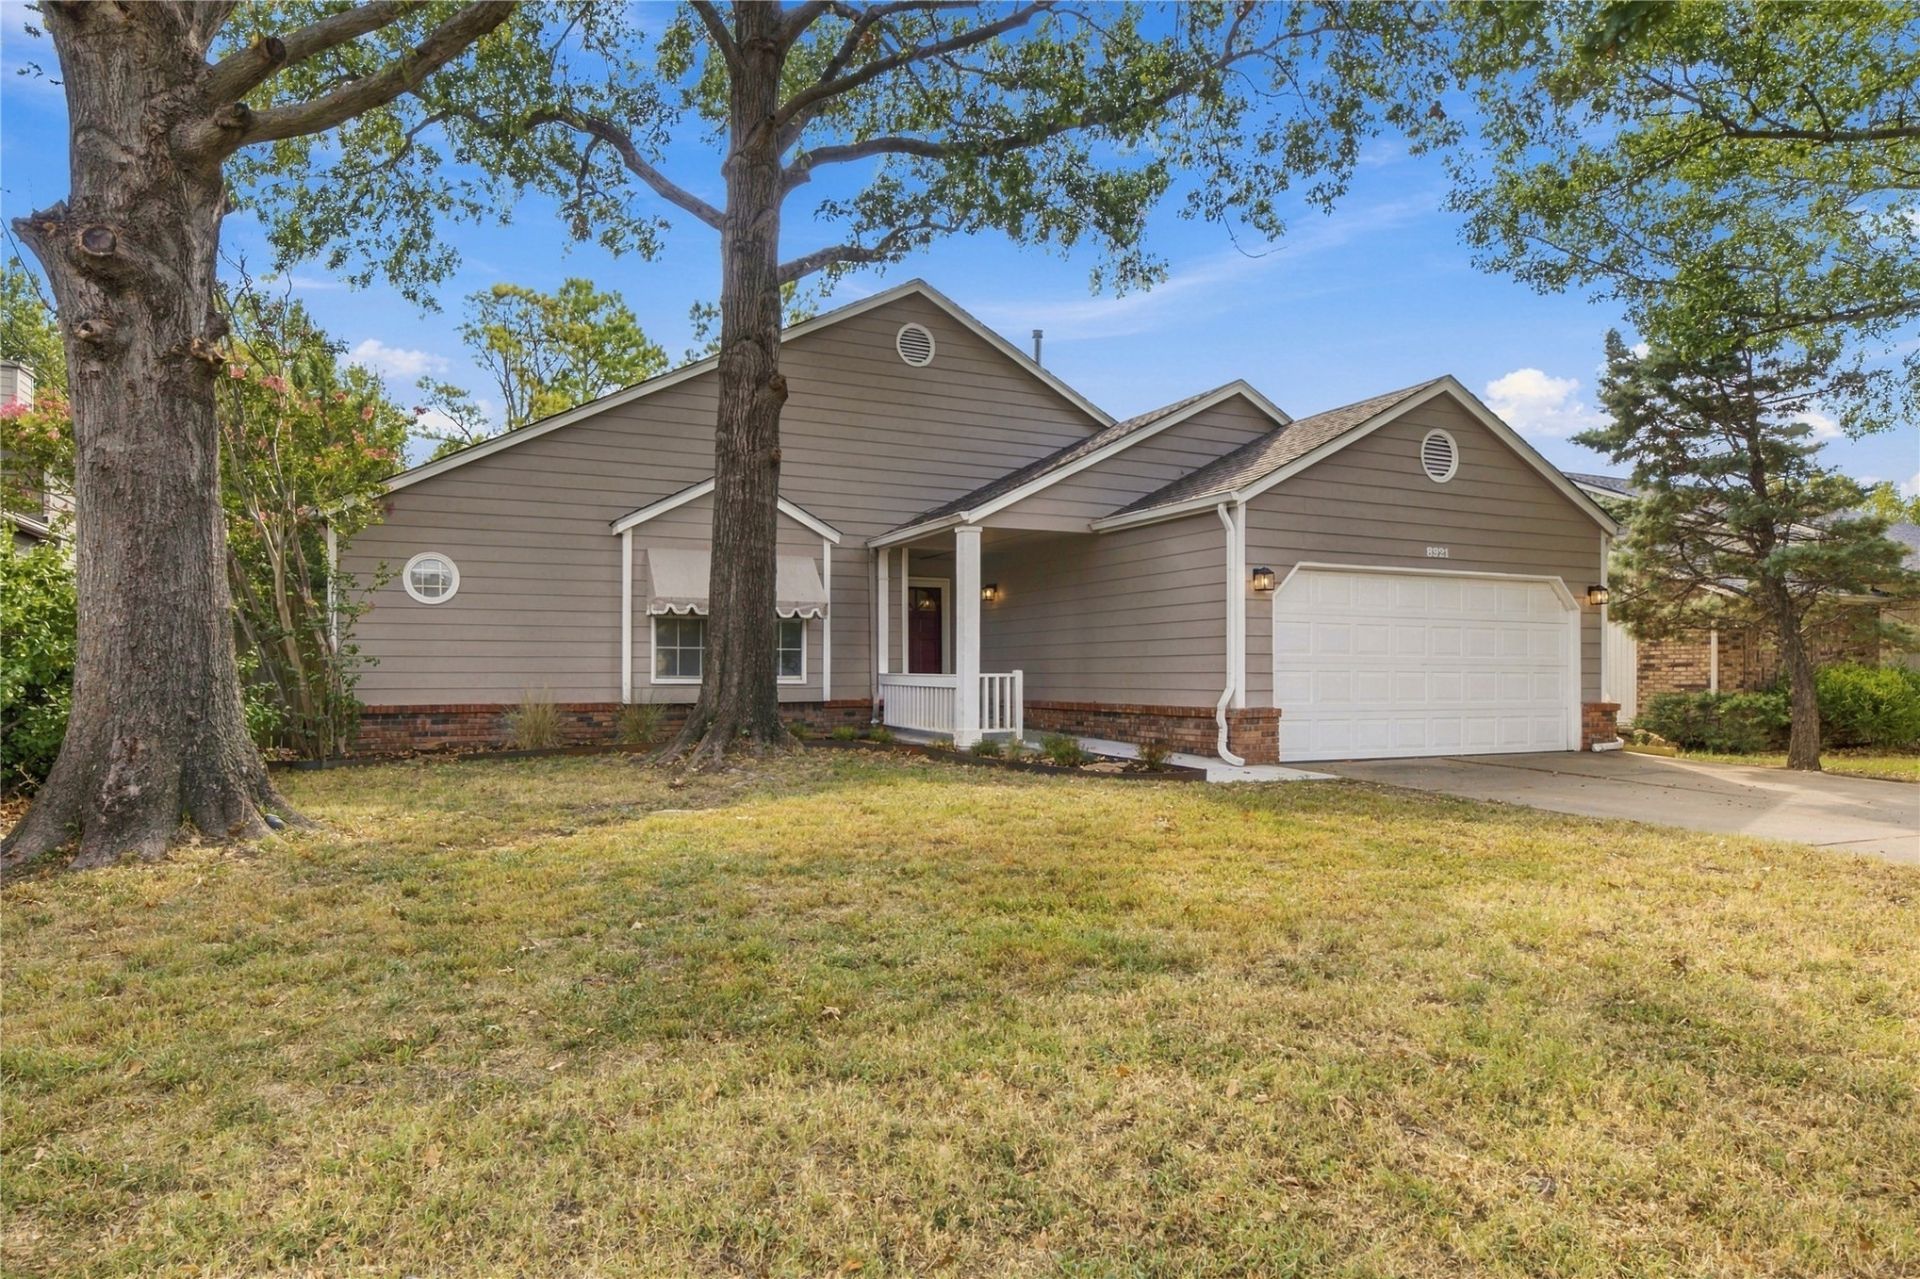
Welcome to Chimney Hills! Light, bright and move-in ready, this inviting single-story home features 3 bedrooms, 2 bathrooms and a 2-car garage. The spacious living room offers vinyl plank flooring, a vaulted ceiling and brick fireplace. Open to the living room is a window-filled dining area with an adjoining updated kitchen featuring white cabinetry, granite countertops and subway tile backsplash. Updates include interior paint, flooring, appliances and fixtures, along with a new water heater and other recent improvements. Enjoy a fenced backyard with mature trees and a shaded deck. The backyard offers privacy with no homes directly behind, as the property backs to church grounds. Located in Union Schools with Darnaby Elementary right in the neighborhood! Convenient access to shopping, dining and highways!
Property Features
Property Type: Residential -
Basement: None
Cooling: Central Air
Fireplaces: 1
Garage: 2 car attached
Heating: Central, Gas
Home Style: Ranch
Lot Size: 0.18 Acres
Roof Type: Asphalt, Fiberglass
Stories: 1.0
Taxes: $3,435
Year Built: 1985
Amenities
Granite Counters
High Ceilings
Cable TV
Vaulted Ceiling(s)
Electric Oven Connection
Electric Range Connection
Concrete Driveway
Rain Gutters
Feature Descriptions
Appliances: Dishwasher, Disposal, Gas Water Heater, Microwave, Oven, Range, Stove
Community Features: Gutter(s)
Exterior: Brick, Masonite, Wood Frame
Fencing: Full, Privacy
Fireplace: Gas Starter, Wood Burning
Flooring: Carpet, Tile, Vinyl
HOA Y/N: No
Laundry: Washer Hookup, Electric Dryer Hookup
Lot: Mature Trees
Parcel#: 75300-83-14-59655
Parking: Attached, Garage
Parking Notes: Attached, Garage
Patio/Porch: Covered, Deck, Porch
Security: No Safety Shelter, Smoke Detector(s)
Sewer: Public Sewer
Utilities: Cable Available, Electricity Available, Natural Gas Available, Phone Available, Water Available
Water: Public
Window: Vinyl
Local Schools
High School: Union
Middle School: Union
Elementary School: Darnaby
School District: Union - Sch Dist
Listed By / Shown By
Listed By
Agency Name: Chinowth & Cohen

Shown By
Agent Name: Lori Goodnight
Agent Phone: (918) 698-2622
Estimate Your Payment
Estimated Payment
$ 1,008.70 per month $638.74 Principal & Interest $286.25 Property Tax $83.71 Homeowner's Insurance
8921 S 73rd East Avenue | MLS# 2635887
This home located at 8921 S 73rd East Avenue , Tulsa, OK 74133 is currently listed for sale by Chinowth & Cohen, with an asking price of $287,000. This property was built in 1985 and has 3 bedrooms and 2 full baths with 1690 sq. ft. S 73rd East Avenue is located in the Chimney Hills South subdivision within the Union - Sch Dist school district. Search Chimney Hills South real estate on lgoodnight.ccoklahoma.com today.